

Stop Assuming. Start Verifying: Why Building Repairs Fail and How to Solve Problems at the Source

A leak appears around a window.
The maintenance team seals the perimeter.
The leak seems to stop.
A few months later, it’s back.
For many building owners and facility managers, this cycle feels familiar. Water intrusion, condensation, occupant comfort complaints and increasing maintenance costs often trigger a series of repairs that address visible symptoms but fail to solve the root cause of the problem.
The challenge is that building enclosure failures are rarely as straightforward as they appear.
Water doesn’t always enter where it becomes visible. Air leakage can occur far from where occupants feel drafts. Visible deterioration may be the result of hidden moisture damage that has been developing for years.
The most expensive repair is often the one you have to do twice. That’s why successful building enclosure projects begin with understanding the problem, not prescribing a solution.
From Symptoms to Solutions
Owners are often seeking answers to critical building performance questions, such as:
- Why is this building leaking?
- Why is condensation forming?
- Why are energy costs increasing?
- Why didn’t the previous repair work?
The answer often lies in moving beyond assumptions and identifying the true source of the problem. At SSR, we follow a structured Building Enclosure Failure Resolution Process that guides clients from symptoms to verified solutions:
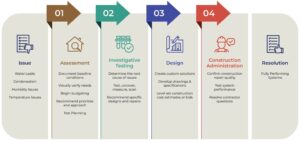
Each step builds on the previous one, creating a path toward long-term building performance rather than temporary fixes.
Step 1: Assessment Before Action
When a building issue is identified, most owners immediately ask: “What will it take to fix it?”
But the more important question is: “What are we actually dealing with?”
This initial assessment is the due diligence phase of the process. Before repair strategies, budgets, or scopes of work can be developed, owners need a clear understanding of the underlying conditions contributing to the problem. Building enclosure issues rarely stem from a single cause. They often result from a combination of aging materials, deferred maintenance, previous repairs, environmental exposure and interactions between multiple building systems.
A thorough assessment provides the foundation for informed decision-making by helping owners:
- Understand the current condition of the building
- Document areas of concern
- Review maintenance and repair history
- Identify higher-risk conditions
- Prioritize repair needs and budgets
- Establish appropriate repair scopes and project boundaries
This step is often overlooked leading to repair approaches that address symptoms rather than root causes. Without proper assessment, owners risk investing in solutions that fail prematurely, require additional corrective work, or do not fully resolve the underlying issue.
Before spending money on repairs, owners need data, context, and a clear understanding of the problem. Successful repairs begin with understanding.
Step 2: Let the Building Tell Its Story
One of the biggest misconceptions in the industry is that a leak appears where water enters. Water rarely follows a straight path. Driven by gravity, air pressure differences and capillary action, moisture can travel through concealed cavities and building transitions before showing up inside the building.
A ceiling stain may point to a roof issue. Or it may not.
A window leak may originate from a wall transition.
A wet floor may be caused by a failure several feet away.
That’s why investigative testing is so valuable.
Through water testing, air leakage testing, infrared imaging, moisture mapping and other diagnostic tools, building enclosure professionals can determine how a building is performing rather than relying on assumptions.
The results are often surprising:
- A roof leak turns out to be a wall issue.
- A window leak traces back to flashing deficiencies.
- Occupant comfort complaints point to discontinuities in the air barrier system.
- Visible damage uncovers hidden moisture conditions.
Every leak leaves a clue. The challenge is following those clues back to the source.
Step 3: Designing the Right Repair
Once the root cause is identified, repair strategies can be developed with confidence.
Without investigation, repair design becomes educated guesswork. With investigation, design decisions are informed by building-specific performance data. The goal isn’t to make a repair look complete, the goal is to ensure the building performs as intended for years to come.
Step 4: Why Construction Administration Matters
Even the best repair design can fall short if it isn’t installed correctly. For that reason, Construction Administration is an essential part of SSR’s delegated repair design process.
Throughout construction, our Building Enclosure team remains involved to:
- Review contractor submittals
- Answer technical questions
- Observe critical installation activities
- Verify work aligns with design intent through periodic installation observations and verification water and air penetration testing
Building enclosure performance often depends on details. Small deviations in sequencing, materials, or installation methods can have significant long-term consequences. Construction Administration helps ensure continuity between investigation, design, and implementation.
Step 5: Completion Isn’t Success. Performance Is.
Many projects are considered complete when construction ends. But building performance doesn’t begin until the building is put into service. Verification testing provides objective evidence that critical enclosure systems are performing as intended.
Whether through water penetration testing, air leakage testing, whole-building airtightness testing, or other performance evaluations, verification gives owners confidence that installed systems are meeting project requirements.
The question verification testing answers is simple: Does the building perform the way it was designed to perform?
Why SSR?
Understanding a building’s performance requires more than experience. It requires the ability to verify conditions through accredited testing, industry-recognized expertise, and proven diagnostic methods.
SSR’s Building Enclosure team combines assessment, investigative testing, repair design, construction administration, and performance verification under one roof. Our professionals hold a broad range of industry-leading certifications, including Professional Engineer (PE), Building Enclosure Commissioning Process Provider (BECxP), Commissioning Authority + Building Enclosure (CxA+BE), Fenestration Master (FM), Level 1 Thermographer, and Whole Building Air Tightness Testing Blower Door Technician (WBAT-BDT) credentials. The team also includes specialists certified in roofing, exterior wall consulting, infrared thermography, and other building performance disciplines.
SSR is also proud to be an accredited Field Testing Agency (FTA) through the Fenestration & Glazing Industry Alliance (FGIA), a distinction that validates our ability to perform field testing in accordance with rigorous industry standards. At the time of accreditation, SSR was the only firm in Tennessee to hold this credential, underscoring our commitment to quality, accuracy, and technical excellence.
For owners, architects, contractors, and facility managers, those credentials provide confidence that recommendations are based on verified data, recognized testing methodologies, and industry best practices. Whether we’re investigating a persistent leak, evaluating air barrier performance, or verifying the success of a repair, our goal remains the same: helping clients move from assumptions to answers and from uncertainty to confidence.
Stop Assuming. Start Verifying.
Successful building enclosure projects are built on facts, not assumptions. When owners move directly from symptoms to repairs, they often spend time and money addressing visible problems rather than root causes.
Assessment provides understanding.
Testing provides answers.
Construction Administration protects quality.
Verification confirms performance.
The result is a building that performs better, lasts longer and requires fewer costly repeat repairs. Because the best solution isn’t the fastest repair, it’s the verified one.